Commercial Kitchen & Food Facility Flooring
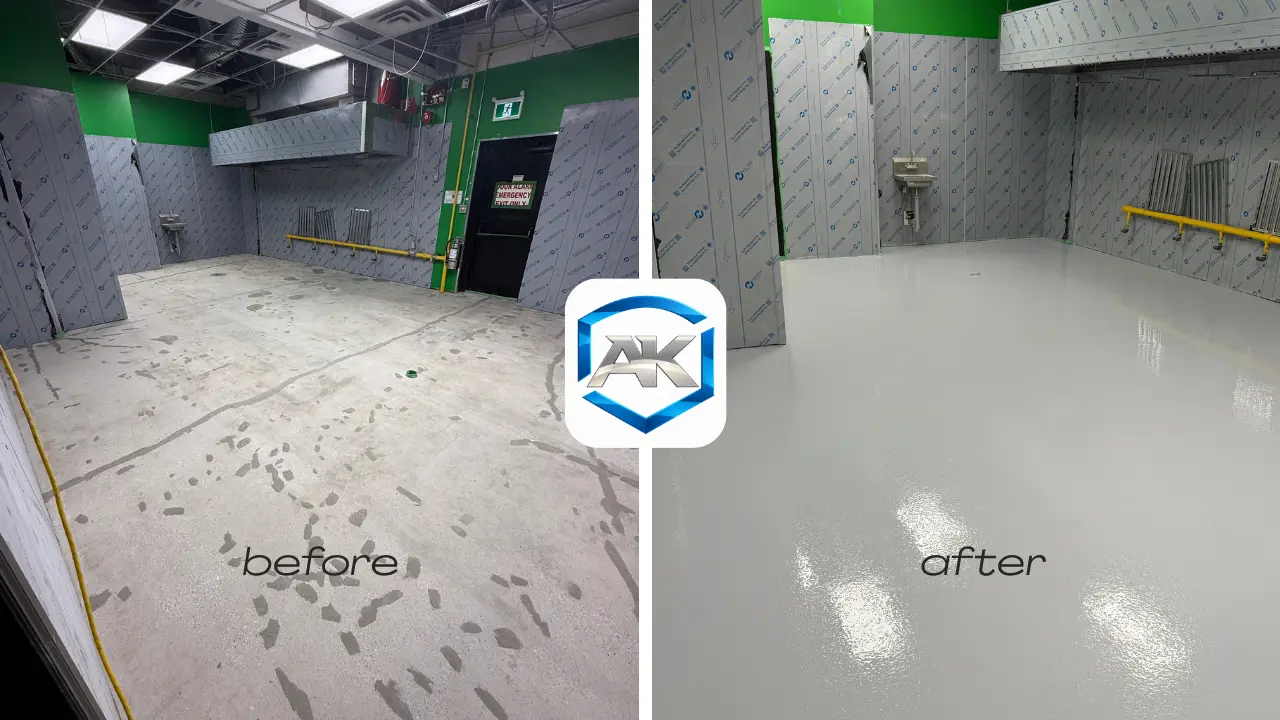
Commercial kitchens operate under demanding conditions every day. Cooking grease, hot water, cleaning chemicals, heavy equipment, carts and frequent washdowns place continuous stress on flooring surfaces. Ordinary decorative epoxy coatings may not be suitable for every kitchen environment, particularly where thermal shock, moisture and aggressive cleaning are part of daily operations.
AK Level & Polish installs commercial kitchen and food facility flooring systems selected according to the actual operating conditions of each facility. Depending on the application, a polyurethane cement mortar system may be more suitable than conventional epoxy flooring.
We provide flooring solutions for restaurants, institutional kitchens, catering facilities and food preparation areas. Our approach includes assessing the existing concrete, preparing the substrate, addressing floor slopes and drainage requirements, and recommending a suitable flooring system for the environment.
Why Upgrade Your Commercial Kitchen Flooring?
Commercial kitchen floors need to withstand more than regular foot traffic. They must handle moisture, grease, temperature changes, cleaning procedures and continuous daily use.
A properly selected and installed flooring system can help protect the underlying concrete, improve cleanability and support the operational requirements of a busy kitchen.
Seamless and Easy-to-Clean Flooring
Grout lines, damaged tiles and deteriorating surfaces can create areas where food residue, grease and dirt accumulate. Seamless resin flooring provides a more uniform surface with fewer joints, making routine cleaning and maintenance more manageable.
Slip-Resistant Flooring for Wet and Greasy Areas
Water, grease and cleaning residues can make commercial kitchen floors slippery. Slip-resistant finishes incorporate suitable textured aggregates to provide additional traction in areas where wet or greasy conditions are expected. The texture should be selected according to the working environment, cleaning procedures and required surface performance.
Heat and Thermal Resistance
Commercial kitchens regularly experience hot-water washdowns, temperature fluctuations and thermal cycling. Suitable polyurethane cement mortar flooring systems are designed for demanding thermal conditions and can be selected according to the temperature exposure expected within the facility.
Chemical and Cleaning Agent Resistance
Kitchen floors may come into contact with degreasers, cleaning chemicals and other substances used during daily sanitation. Compatible resin flooring systems can provide protection against specific chemicals when selected according to their type, concentration, temperature and exposure conditions.
Integrated Cove Base Installation
Cove bases create a curved transition between the floor and wall, helping reduce hard-to-clean corners and making floor-to-wall detailing easier to maintain. AK Level & Polish provides cove base installation as part of commercial kitchen flooring projects where required by the facility layout and flooring specification.
Polyurethane Cement Mortar Flooring for Commercial Kitchens
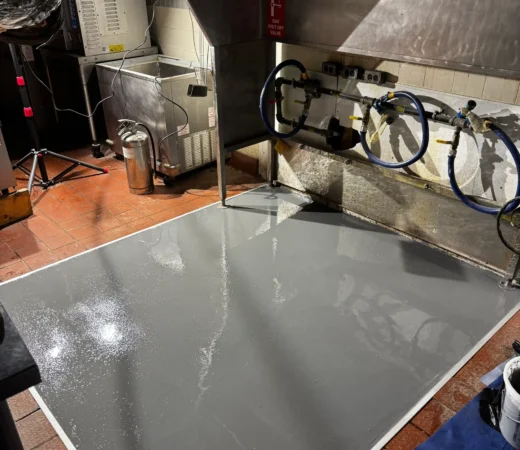
Not every commercial kitchen is suitable for a conventional epoxy coating. Areas exposed to repeated hot-water washdowns, temperature changes, moisture and demanding cleaning conditions may require a more specialized flooring system.
Polyurethane cement mortar is an important option for commercial kitchen and food facility environments where thermal performance and durability are key considerations.
Depending on the application, this system can offer:
- Resistance to demanding thermal conditions.
- Compatibility with selected cleaning chemicals and process substances.
- Durable performance under regular operational traffic.
- Textured finish options for wet working environments.
- Seamless flooring with integrated cove base detailing.
The correct flooring specification depends on the existing concrete, operating temperatures, chemical exposure, cleaning procedures and intended use of each area.
Our team assesses these factors before recommending an appropriate polyurethane cement mortar or alternative resin flooring system.
Cove Base Installation and Floor-to-Wall Detailing
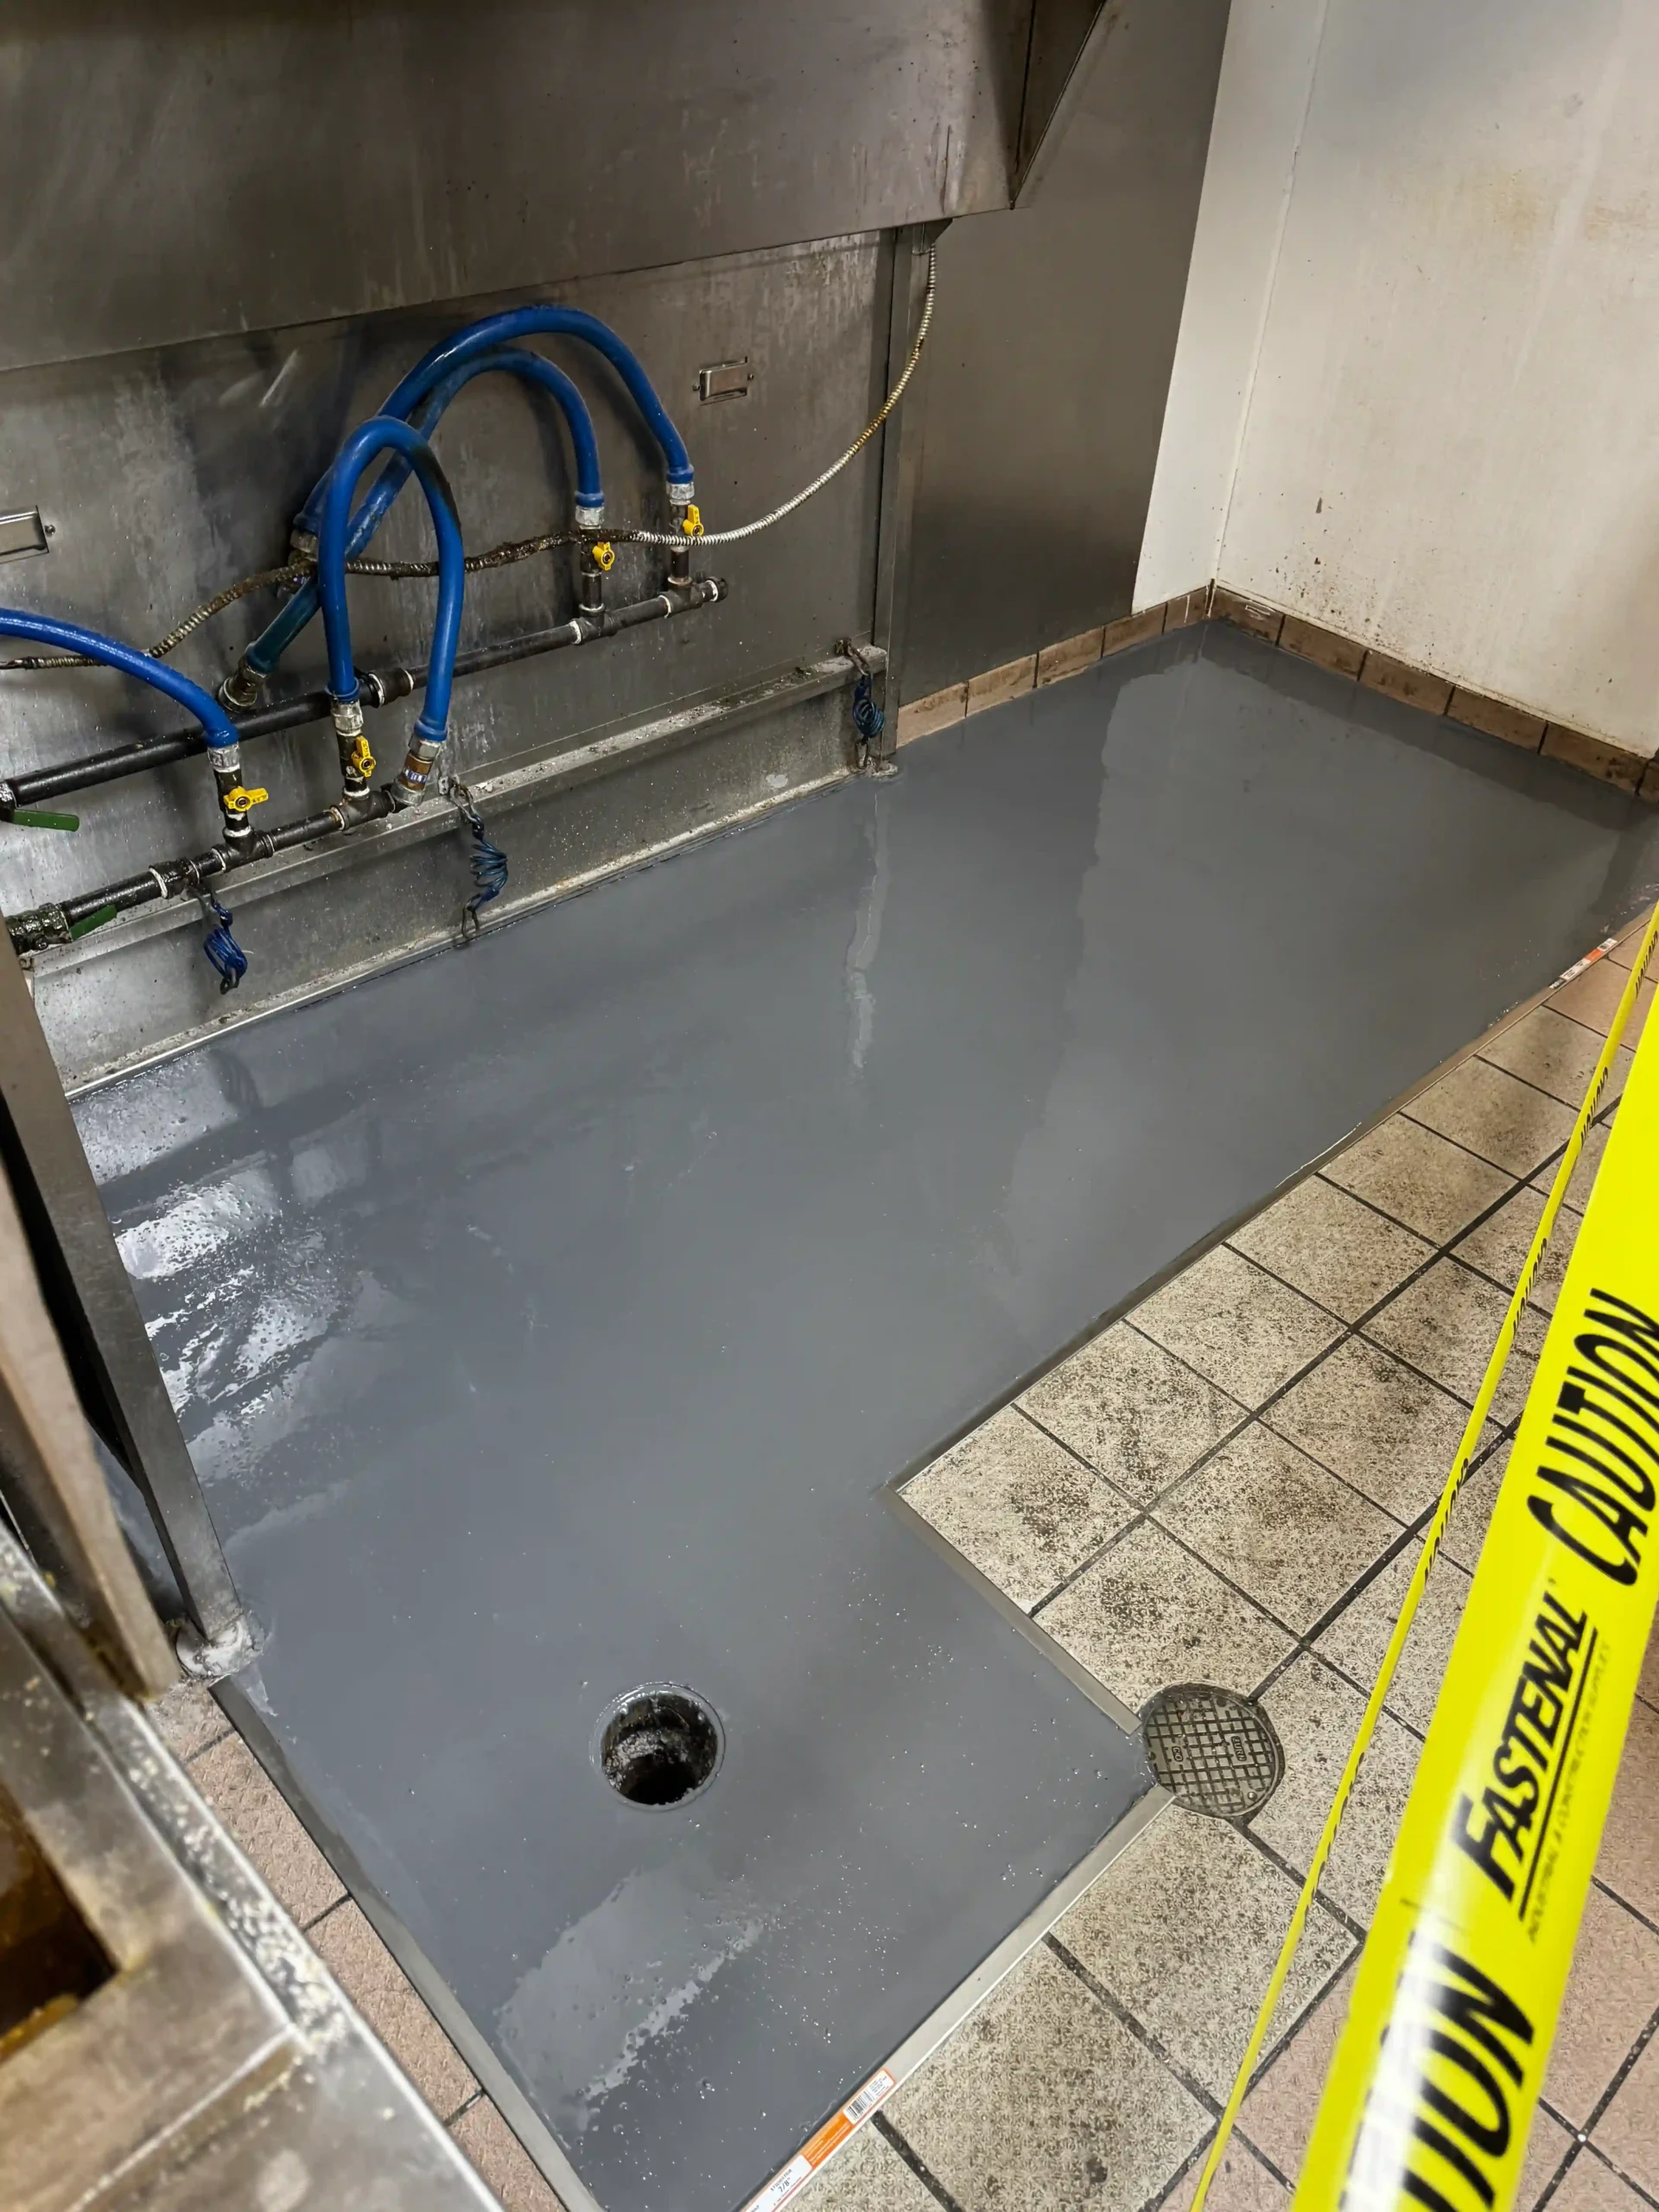
Floor-to-wall transitions are important in commercial kitchen environments because corners and junctions can become difficult to clean when they are poorly finished. Cove base installation creates a curved transition between the flooring surface and the wall, helping minimize hard corners and supporting more practical cleaning procedures. The cove base design should be coordinated with the selected flooring system, wall finish, drainage layout and facility requirements.
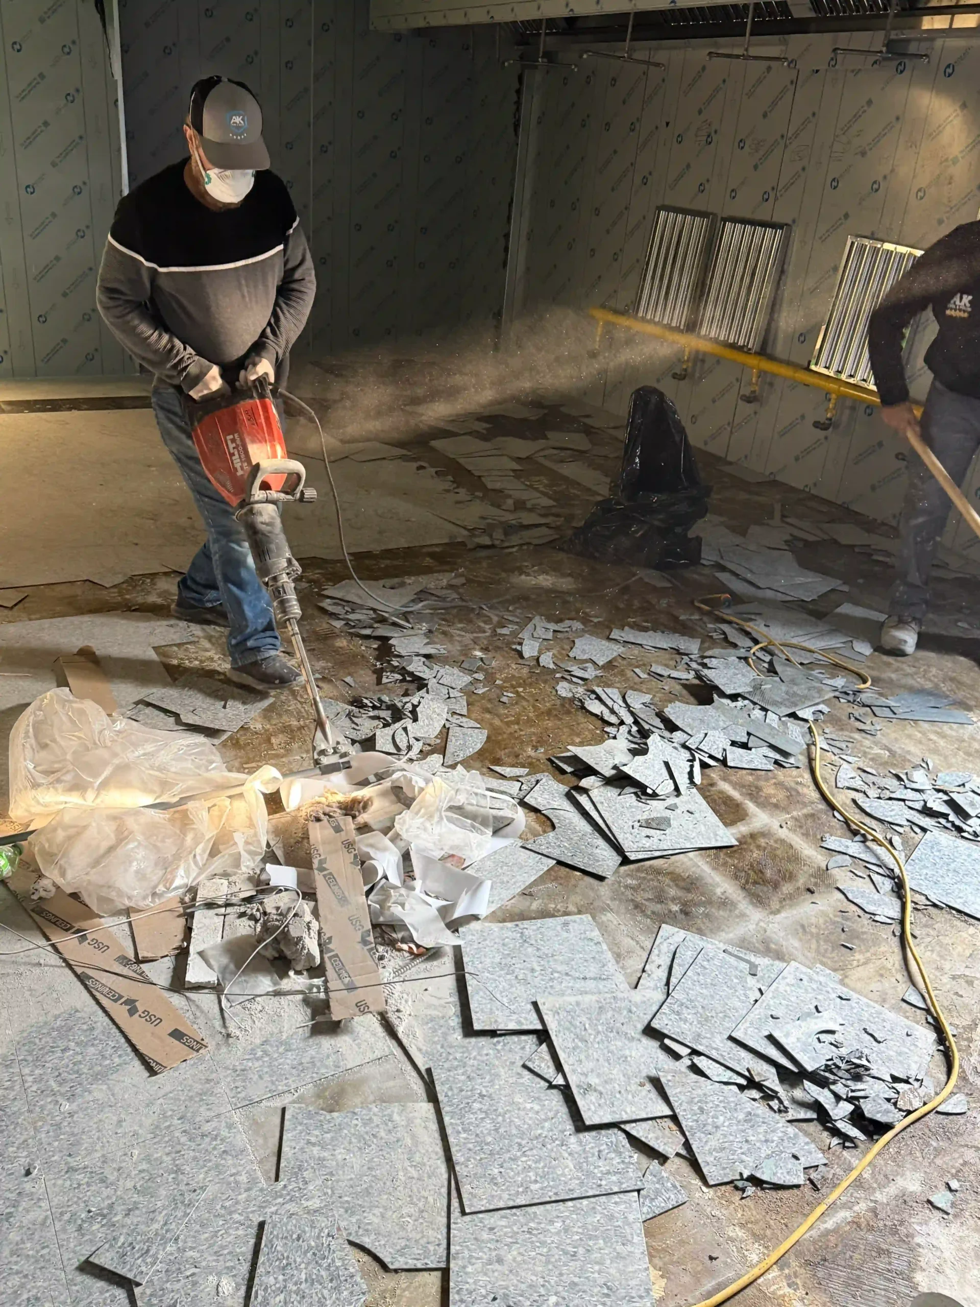
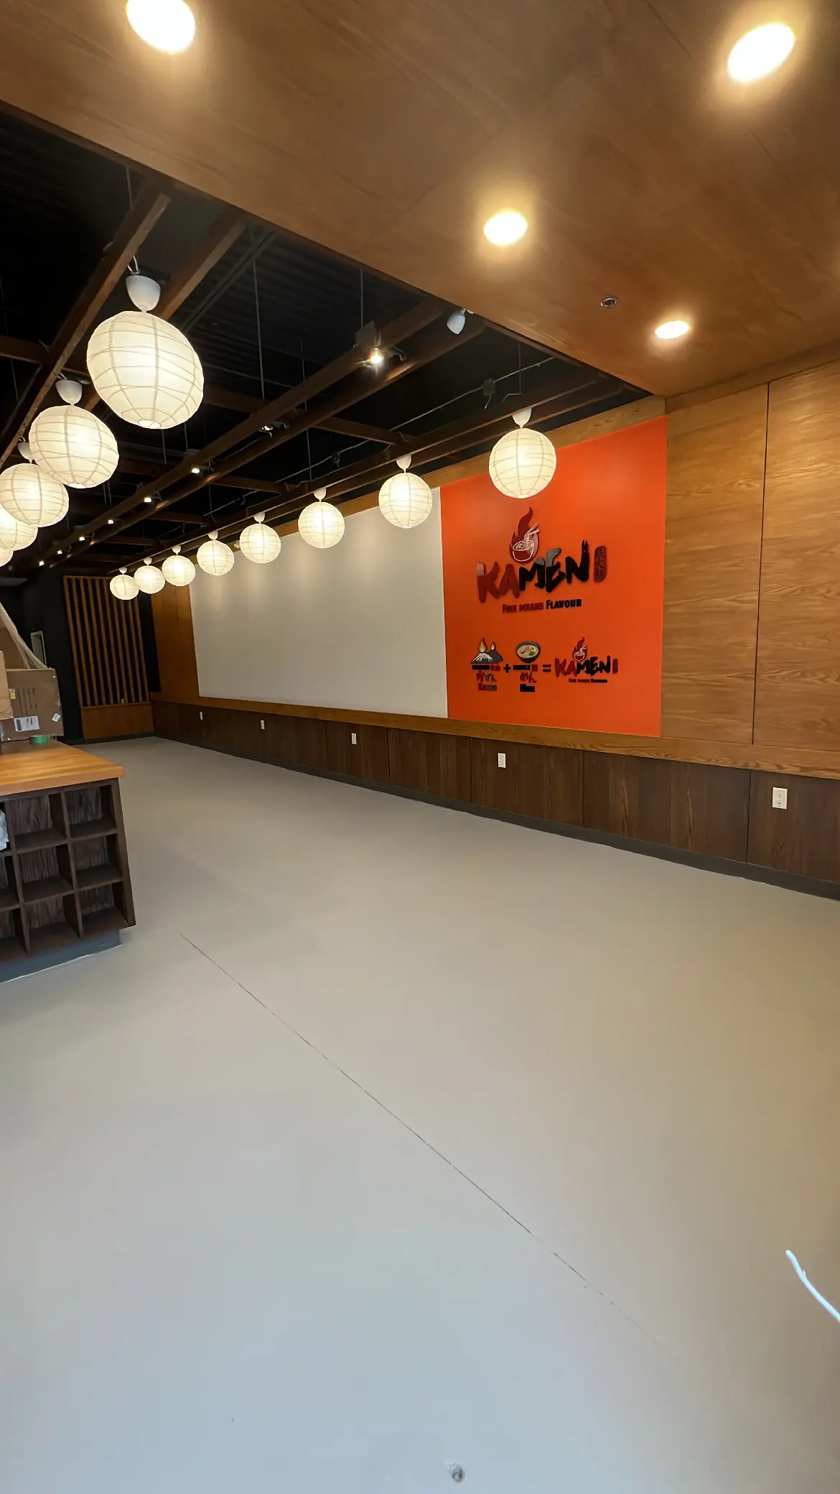
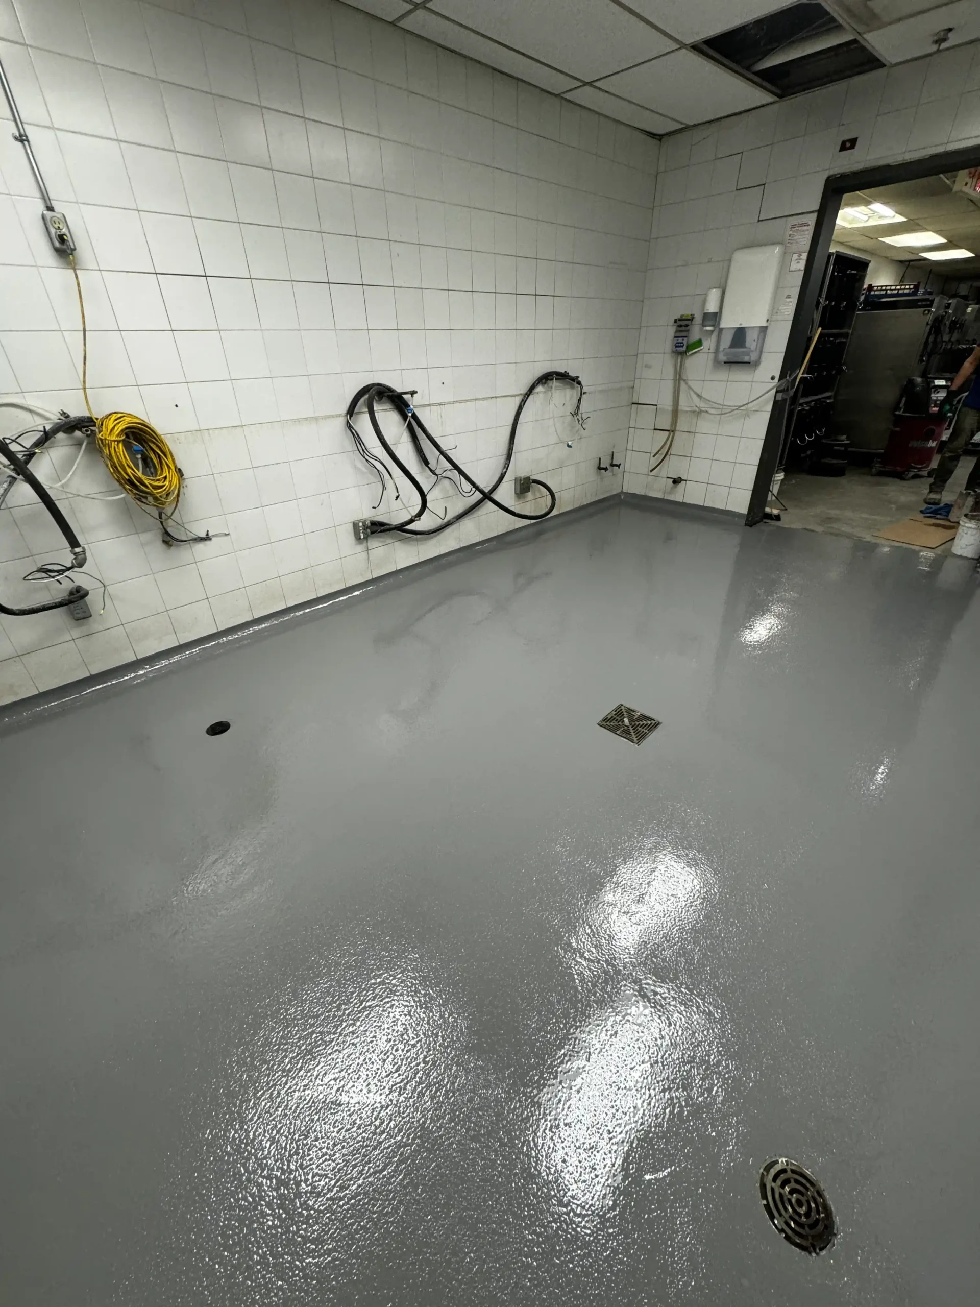
Need Epoxy flooring for Commercial Kitchen?
We provide the right Flooring solution for you.
Different food preparation environments have different flooring requirements. AK Level & Polish provides commercial kitchen flooring solutions for several types of facilities.
Restaurant Kitchens
Restaurant kitchens experience constant movement, food preparation, cooking grease, hot water and frequent cleaning. Flooring should be selected to support daily operations while making routine cleaning more manageable.
Institutional Kitchens
Institutional kitchens in facilities such as schools, hospitals and other large organizations often operate at high capacity. Their flooring needs should account for regular traffic, cleaning schedules, moisture and equipment movement.
Catering Facilities
Catering operations may involve intensive food preparation, equipment movement and repeated cleaning. A suitable seamless resin flooring system can help create a practical and maintainable working surface.
Food Preparation Areas
Food preparation areas require flooring that suits their cleaning procedures, moisture exposure and operational requirements. The appropriate system should be selected according to the conditions within each individual area.
It may be time to consider replacing or upgrading your existing kitchen flooring when:
- Existing grout lines are deteriorating or becoming difficult to clean.
- Floor tiles are cracking, loosening or debonding.
- Water regularly collects in certain areas.
- The existing surface has become difficult to sanitize.
- The flooring is deteriorating under frequent hot-water washdowns.
- Existing coatings are peeling or showing signs of failure.
- Your business is planning a kitchen renovation or facility upgrade.
- The existing flooring no longer suits your cleaning and operational requirements.
Planning the installation around business operations is important. For active facilities, phased work may be considered where site conditions allow. Installation and reopening schedules depend on surface preparation, repairs and the curing requirements of the selected system.
Effective drainage is an important consideration in commercial kitchen flooring projects. Poorly designed slopes, damaged concrete and unsuitable floor transitions can contribute to standing water and make cleaning more difficult.
AK Level & Polish assesses existing floor slopes and drainage conditions as part of the project planning process.
Depending on site requirements, the work may include:
- Reviewing existing floor slopes and drainage points.
- Identifying uneven or damaged concrete.
- Grinding and preparing the existing surface.
- Spot filling and concrete repairs.
- Correcting floor slopes were included in the project scope.
- Coordinating flooring terminations and transitions around drains.
A coating alone cannot correct inadequate drainage. Where necessary, slope corrections and substrate repairs must be included in the installation scope before the final flooring system is applied.
Our Commercial Kitchen Flooring Installation Process
A successful commercial kitchen flooring installation starts with understanding the existing substrate and the conditions within the facility.
1. Site Assessment
We review the condition of the existing floor, the type of kitchen operation, cleaning procedures, moisture exposure and areas requiring additional attention.
2. Concrete Surface Preparation
Depending on the condition of the substrate, preparation may involve mechanical grinding, removal of existing tiles or coatings, concrete repairs and appropriate surface preparation.
3. Drainage and Slope Corrections
Where required and included in the project scope, we address uneven areas and floor slope deficiencies to support the intended drainage layout.
4. Flooring System Selection
We assess the operating temperatures, chemical exposure, traffic levels and cleaning requirements before recommending a suitable epoxy, polyurethane cement mortar or other compatible resin flooring system.
5. Flooring and Cove Base Installation
The selected flooring system is installed over the properly prepared substrate. Where specified, textured finishes and integrated cove bases are included as part of the project.
6. Curing and Project Handover
Curing requirements depend on the selected product, installation conditions and site environment. The reopening schedule should account for the manufacturer's recommended curing times and any applicable ventilation requirements.
Service Areas, Cities and Communities


 FAQ
Common Questions
Is standard epoxy enough for a commercial kitchen?
Can a kitchen stay open during installation?
Whether you are renovating a restaurant kitchen, upgrading an institutional food preparation area or improving the flooring in a catering facility, AK Level & Polish can help assess your requirements.
Contact AK Level & Polish today to request a quote for your commercial kitchen or food facility flooring project.