Cementitious Floor Toppings & In-Floor Heating Pours
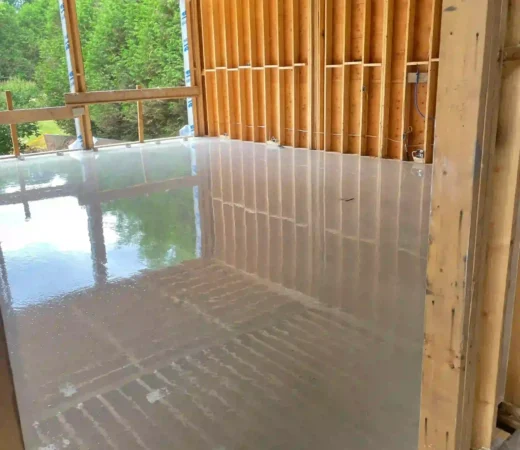
Cementitious floor toppings provide an effective way to build up floor elevations, correct uneven substrates, encapsulate approved radiant heating systems and establish suitable surfaces for finished flooring installations.
At AK Level & Polish Inc., we install cement-based underlayments and specialized floor toppings for high-rise developments, condominium buildings, custom homes, commercial facilities and institutional construction projects.
Whether a project requires a thin resurfacing application or a thicker engineered topping, we focus on selecting a system compatible with the substrate, required thickness, intended use and final flooring material.
Cementitious Floor Toppings & Height Build-Ups
Concrete floors may require additional material to achieve the elevation or surface condition specified in the construction drawings.
This is common in new buildings, renovations, high-rise developments and areas where multiple flooring systems must transition at consistent heights.
Our services include:
Cementitious floor toppings and underlayments
Floor height build-ups and elevation corrections
Concrete slab resurfacing and restoration
Approved cementitious wear toppings and decorative concrete finishes
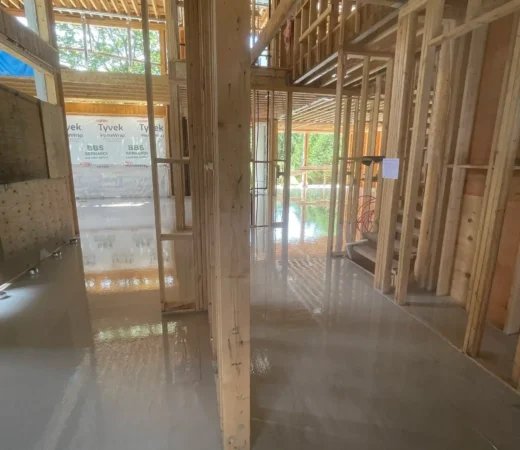
New construction and subdivision floor preparations
Substrate preparation for commercial flooring systems
High-rise and multi-residential floor topping installations
Radiant & Hydronic In-Floor Heating Toppings
Radiant floor heating systems require careful consideration when installing cementitious materials.
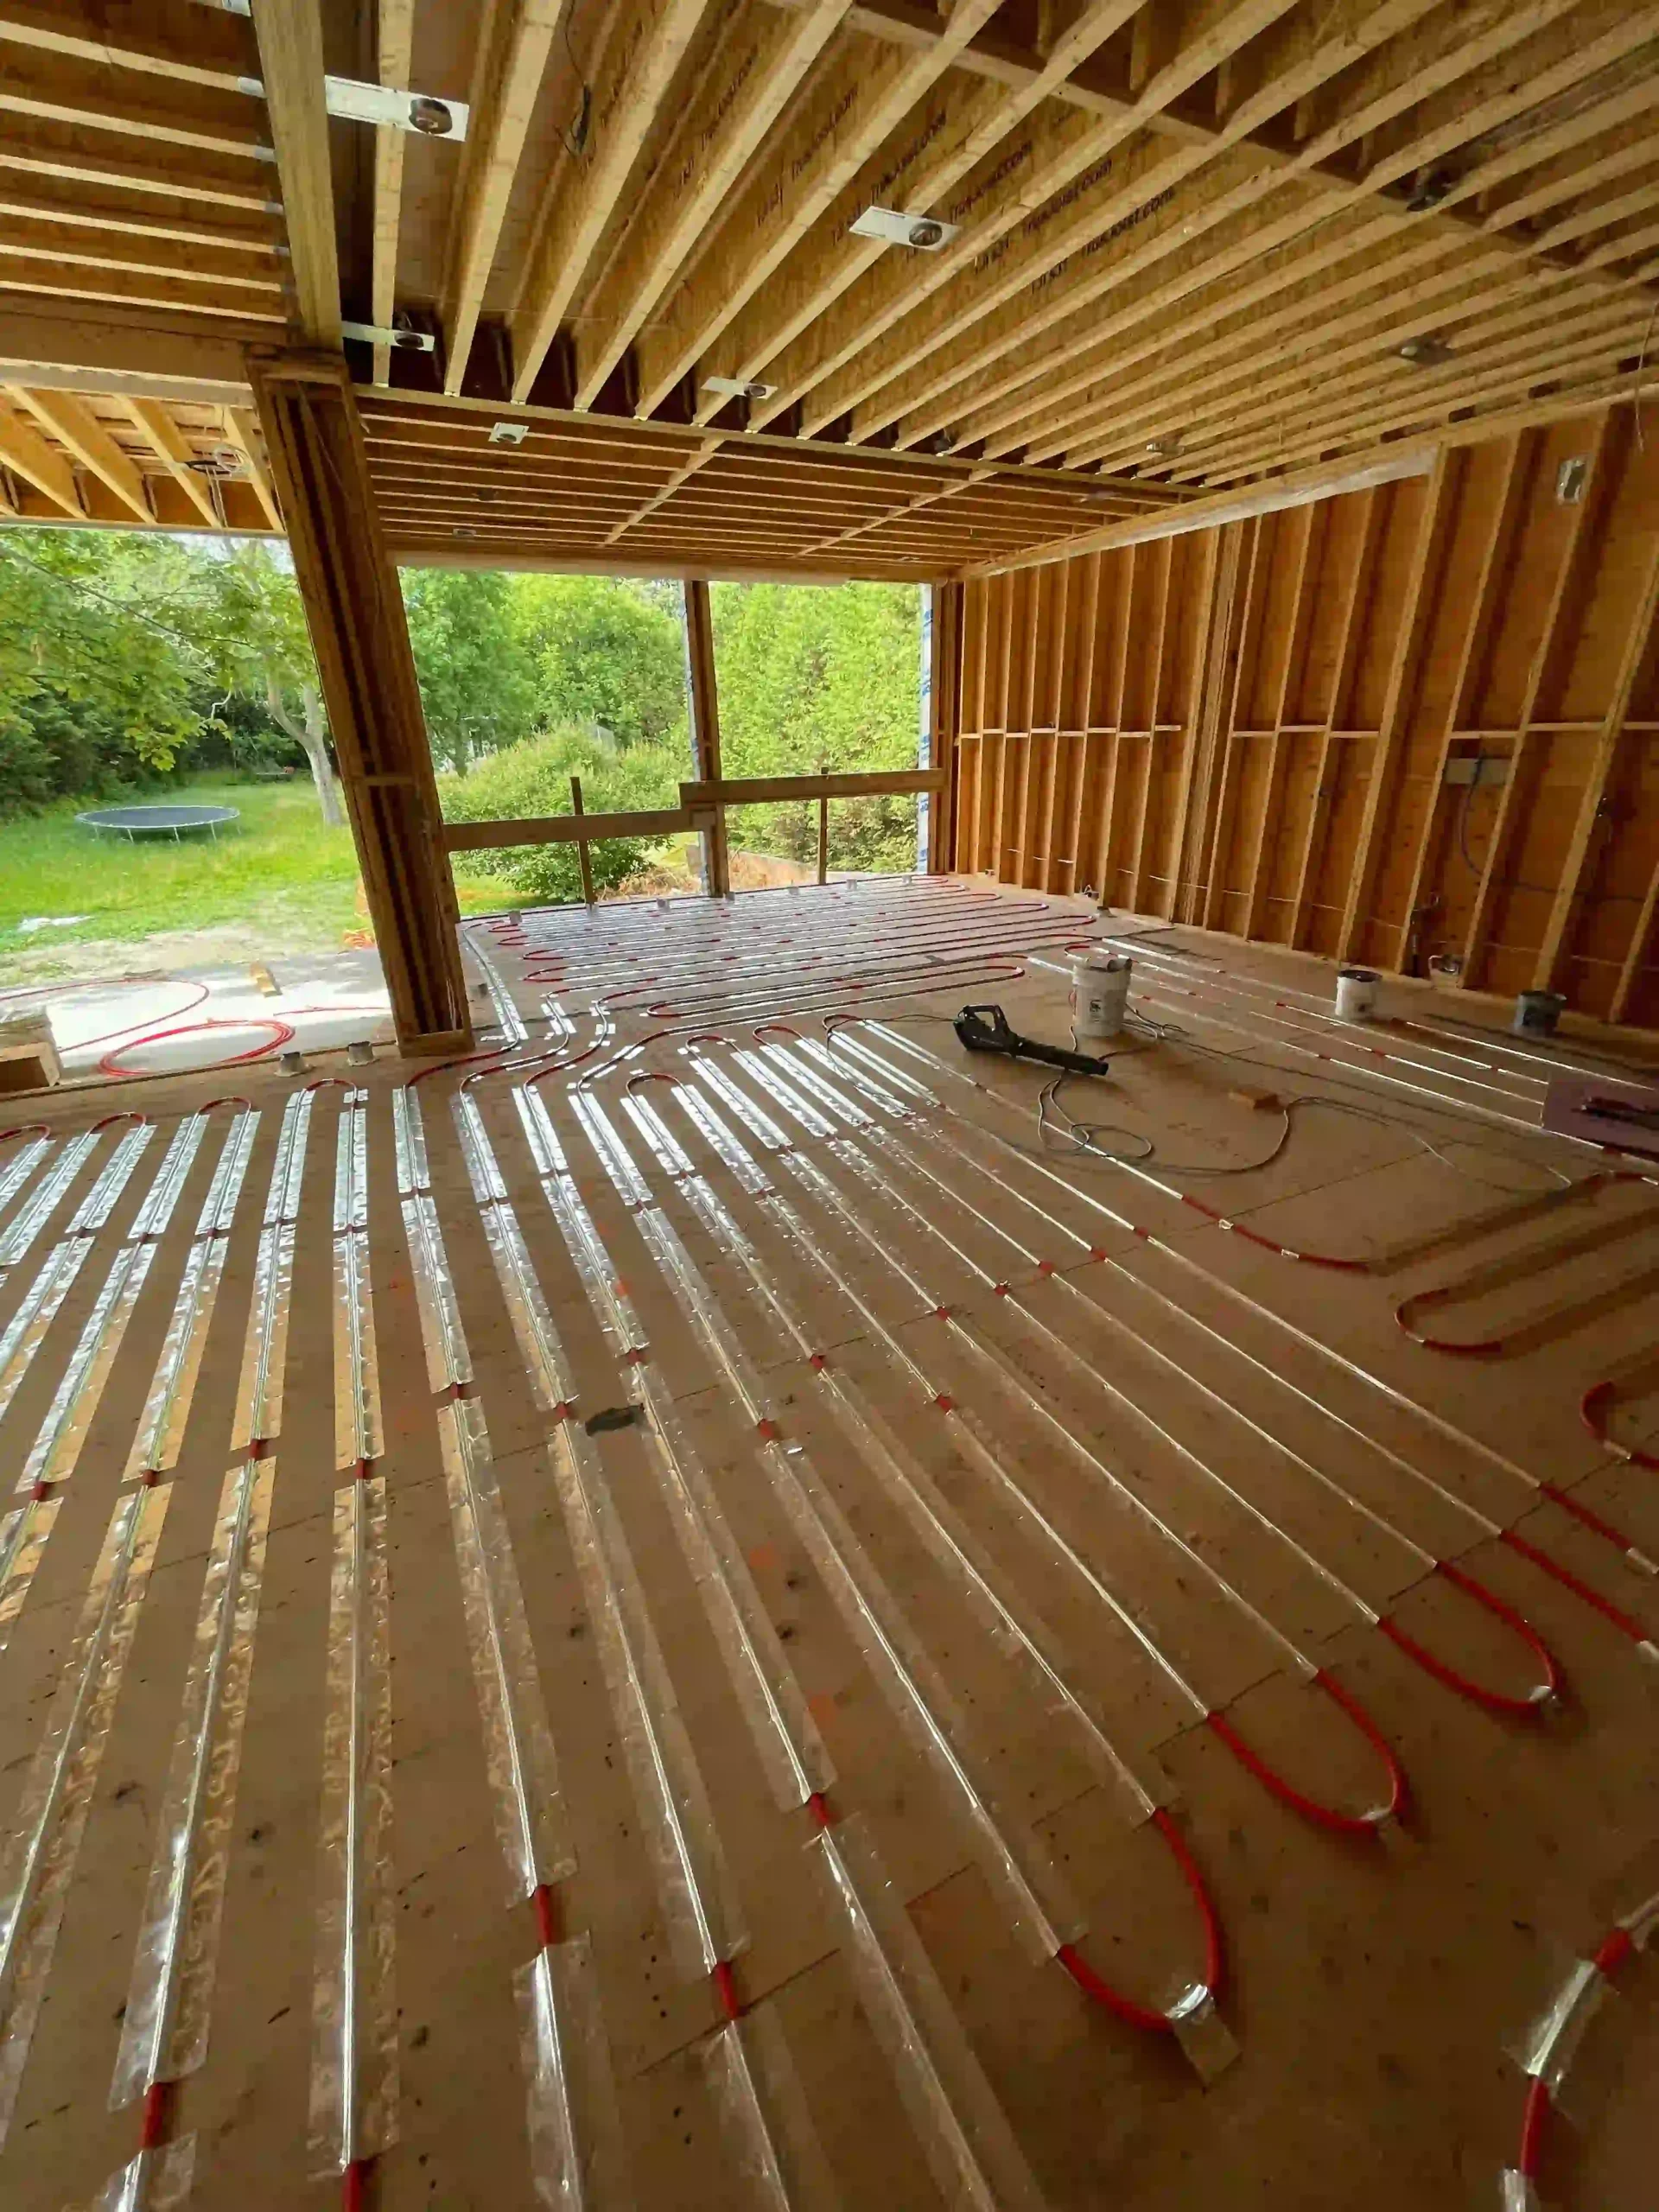
Whether the system uses electric heating cables or hydronic tubing, the topping must be compatible with the heating assembly and installed at a suitable depth.
A properly selected and installed topping can help encapsulate the heating components, protect them within the floor assembly and provide a consistent surface for the final floor covering.
We coordinate with the project requirements to consider:
- Compatibility with electric or hydronic heating systems
- Required coverage over heating cables or tubing
- Topping thickness and available finished floor height
- Substrate preparation and primer selection
- Expansion joints, perimeter isolation and movement considerations
- Heating shutdown, curing and commissioning requirements
We follow applicable manufacturer instructions and project specifications rather than applying a universal topping thickness to every heating installation.
High-Rise & Multi-Residential Applications
In condominium, apartment and multi-storey developments, floor toppings often form part of a larger construction assembly. These projects may involve acoustic underlayments, floor elevation requirements, fire-rated assemblies and coordination between mechanical, structural and flooring trades. We consider the requirements of the specified assembly, including appropriate product weight, substrate compatibility and installation sequencing. Where acoustic or fire-performance ratings are required, those requirements must be supported by the approved complete assembly.
Why Proper Material Selection Matters
Thickness, compressive strength, dimensional stability, moisture conditions and compatibility with the final floor finish all influence product selection. We work with established manufacturers such as MAPEI and ARDEX and review applicable technical requirements to recommend suitable cementitious systems. Our experience with concrete restoration, flooring preparation and specialty toppings allows us to address the substrate and finishing requirements together.
We deal in New Construction, Building & Radiant Heating Systems
We provide the right flooring solution for you.


 Why AK Level and Polish Inc.
Why AK Level & Polish?
We understand that floor toppings are more than a means of adding height. They are part of the overall flooring assembly and must perform under the intended service conditions.
We work with contractors, builders and property owners to develop practical installation scopes that consider access, construction sequencing, material requirements and the final flooring application.
Planning an in-floor heating installation or cementitious topping project?
Contact AK Level & Polish to discuss your floor elevations, construction drawings and specified flooring assembly.